Walk in from Nathan Phillips Square and you step into a large, distinctive rotunda. Part way down the short staircase at its centre is a leaden time capsule, holding municipal handbooks, coins, stamps and the day’s three daily newspapers from November 7, 1962.
City DeskFeature
Toronto City Hall Architecture: The Design Story, Told Plainly
An international competition, a Finnish architect and a round concrete chamber between two curved towers: how Toronto got the City Hall it still shows off.
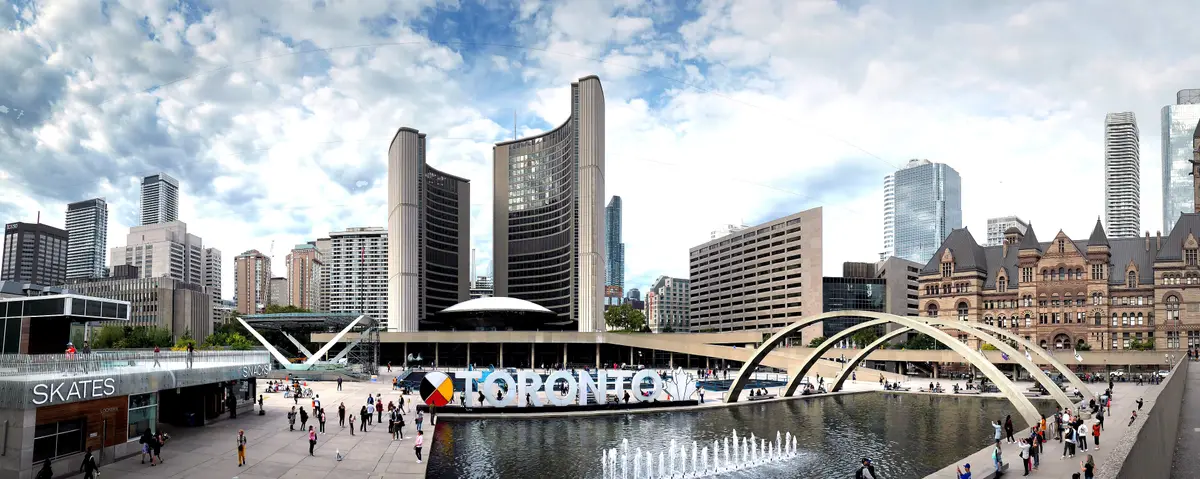
Toronto City Hall looks like nothing else on Queen Street, and that was exactly the point. The City says it opened in 1965 and is recognized internationally as an architectural masterpiece.
Who designed Toronto City Hall?
The winner was Finnish architect Viljo Revell. He was chosen in an international competition: the City Archives counts 510 entries in the preliminary round, from 42 countries, and the jury took six days to cut the field to eight finalists. The Archives also lists a team under I.M. Pei among the final submissions.
The results reached the press on Friday, September 26, 1958, and Mayor Nathan Phillips was elated. Revell had studied architecture in Helsinki, opened his practice in 1935 and twice assisted the Finnish architect Alvar Aalto. Because he was not registered as an architect in Canada, the Canadian firm John B. Parkin Associates assisted him.
Why did Toronto hold a competition?
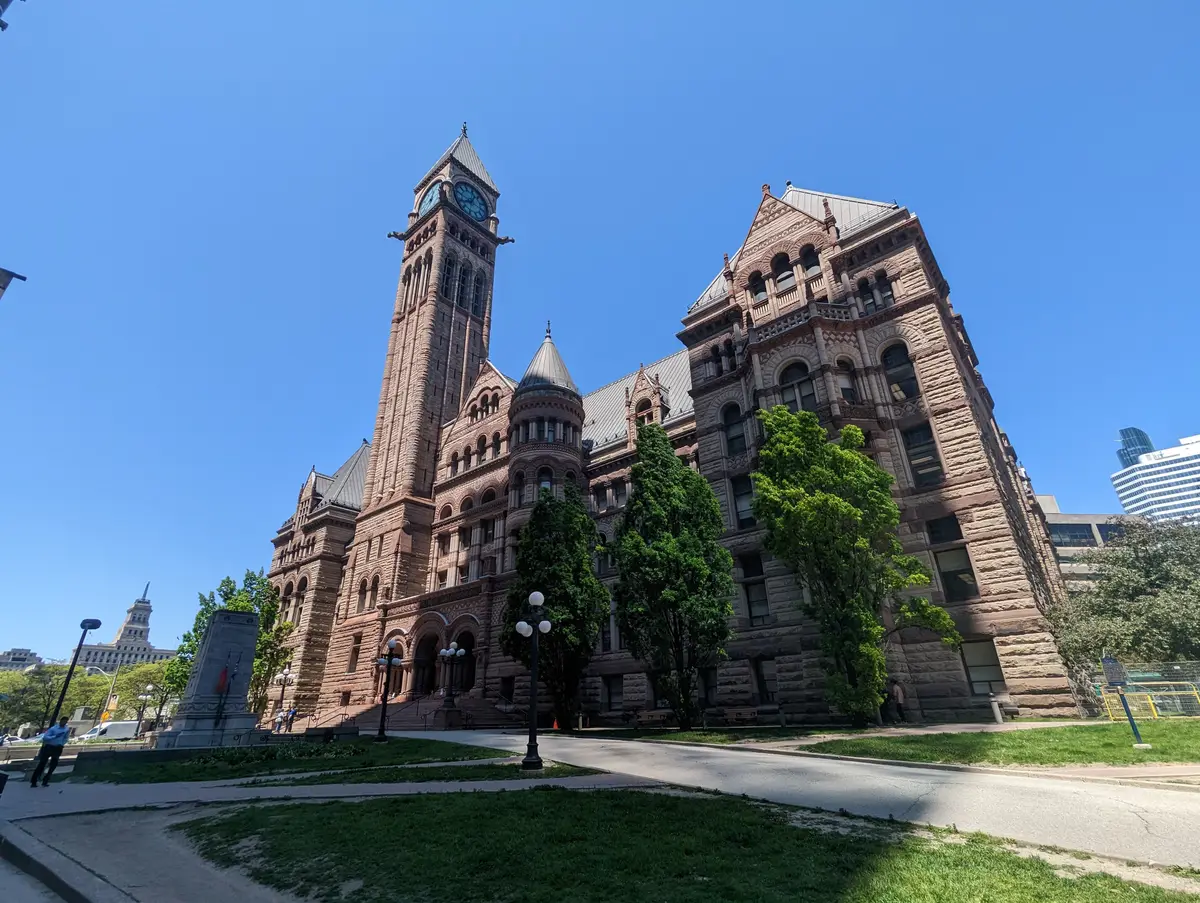
The City says the original City of Toronto has had four City Halls in all. Old City Hall, a sandstone Richardsonian Romanesque building completed in 1899, still stands right next door. In September 1956 Council called for an open competition for a civic square and city hall on a site of nearly 13 acres immediately west of the third City Hall. Mayor Phillips then convinced Council to hold an international design competition in 1957. The competition’s professional adviser was Eric R. Arthur, a professor of architectural design at the University of Toronto.
The City of Toronto Archives notes that many people saw Revell’s design as a break with tradition. Read the two buildings side by side on Queen Street and you can see why.
What makes the design different?
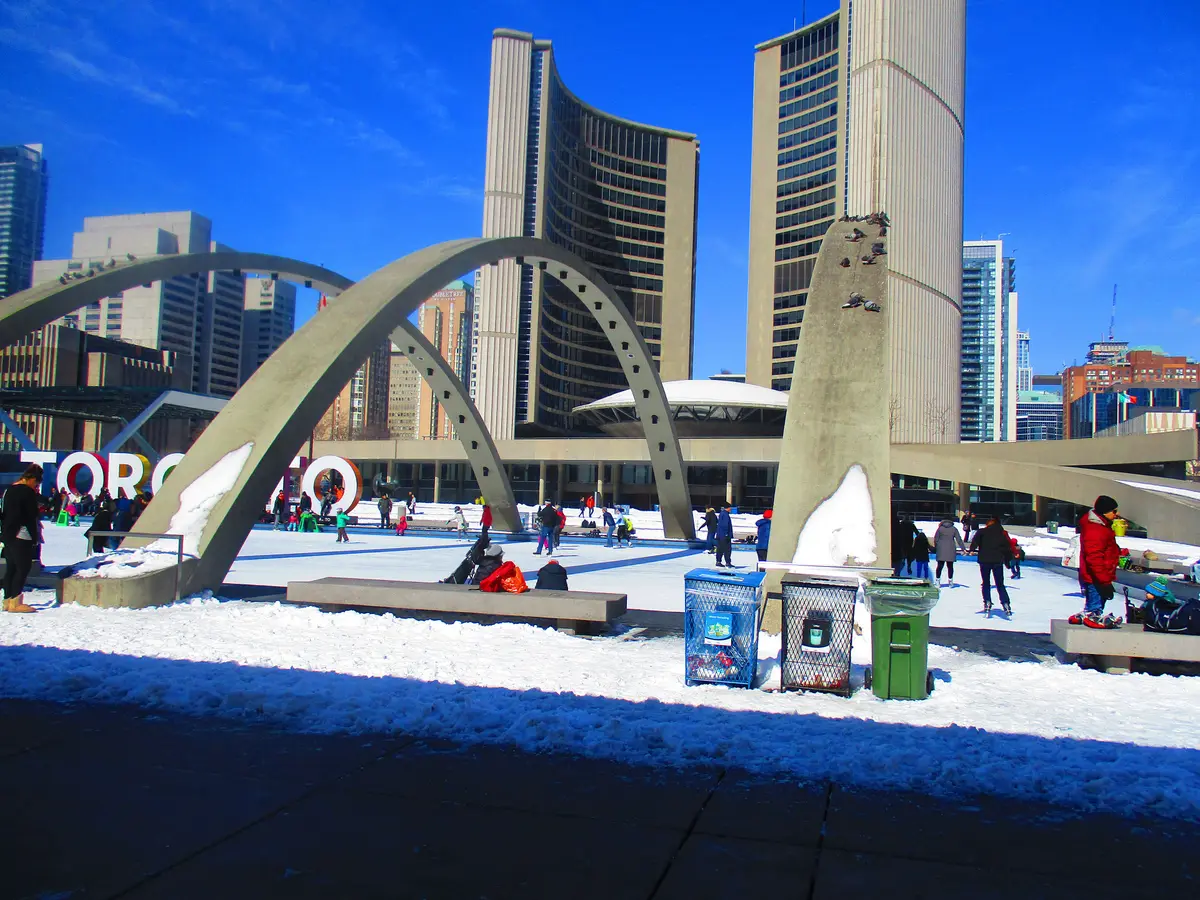
Start with the shape. The building has two towers on an elevated podium, and the East Tower has 27 floors while the West Tower has 20. The City describes the design as three parts: the podium, the convex circular Council Chamber and two office towers of differing heights. It says the whole complex has a sculptural quality, meant to make it a striking landmark and a symbol of a growing city.
Between the towers sits the round, dome-shaped Council Chamber. Seen from above, the City says, it resembles an eye between two eyelids. Once you have read that, you cannot unsee it.
The numbers are fun, too:
- The Chamber is 46 metres wide and 12 metres high at its tallest point, and it rests on a single circular column that runs down into the rotunda.
- The roof is held up by 23 pairs of V-shaped concrete struts outside the windows.
- The ceiling weighs more than 2,000 tonnes and was made by pouring concrete into one plywood mould, then waiting 40 days for it to dry.
- That central column goes down 16 metres into the bedrock beneath the foundation and supports the 4,000 tonne Chamber.
- Inside, the Chamber is carpeted and the ceiling is sprayed with carpet fibre to absorb sound.
How long did it take to build?
Construction began on November 7, 1961, and Governor General Georges Vanier opened the building on September 13, 1965. The Archives records that the opening took place with Prime Minister Lester B. Pearson, Ontario Premier John Robarts and 14,000 dignitaries, guests and onlookers present. Revell died in November 1964, so he did not see it open, and Heikki Castren and Company saw the project through with John B. Parkin Associates. Over almost four years of construction, the Archives says, the building used 8½ miles of snow-melting cables, because this is Toronto.
What can you see inside Toronto City Hall?
The City says the public is welcome in a number of spaces on the first and second floors. Here is our short list.
A scale model of downtown Toronto sits on the west side of the rotunda, near the front door. The City says the white sections have been updated to show how neighbourhoods have changed since the model was first built in the late 1980s. Our pick for finding your own street from above.
This wall of 100,000 common nails, in nine panels, hangs inside the main entrance. It won an art competition held in 1974 and was installed in 1977. Look for Revell’s name, etched into the large support column just opposite.
A copper and glass mosaic by Brian Kipping and John McKinnon, installed in 1988 after winning a City competition. Spot the crane on the east side: it belongs to the 1960s, when City Hall itself was going up.
Council meetings are open to the public and streamed on the City’s YouTube channel, and the public gallery holds as many as 250 people. If you cannot make it in person, the City also offers a virtual tour of the architecture and art.
What is outside on Nathan Phillips Square?
Revell asked British sculptor Henry Moore to design a statue that would complement the flowing lines of City Hall. Most Torontonians call it the Archer, but its official name is Three-Way Piece No. 2. It was installed in the square in 1966.
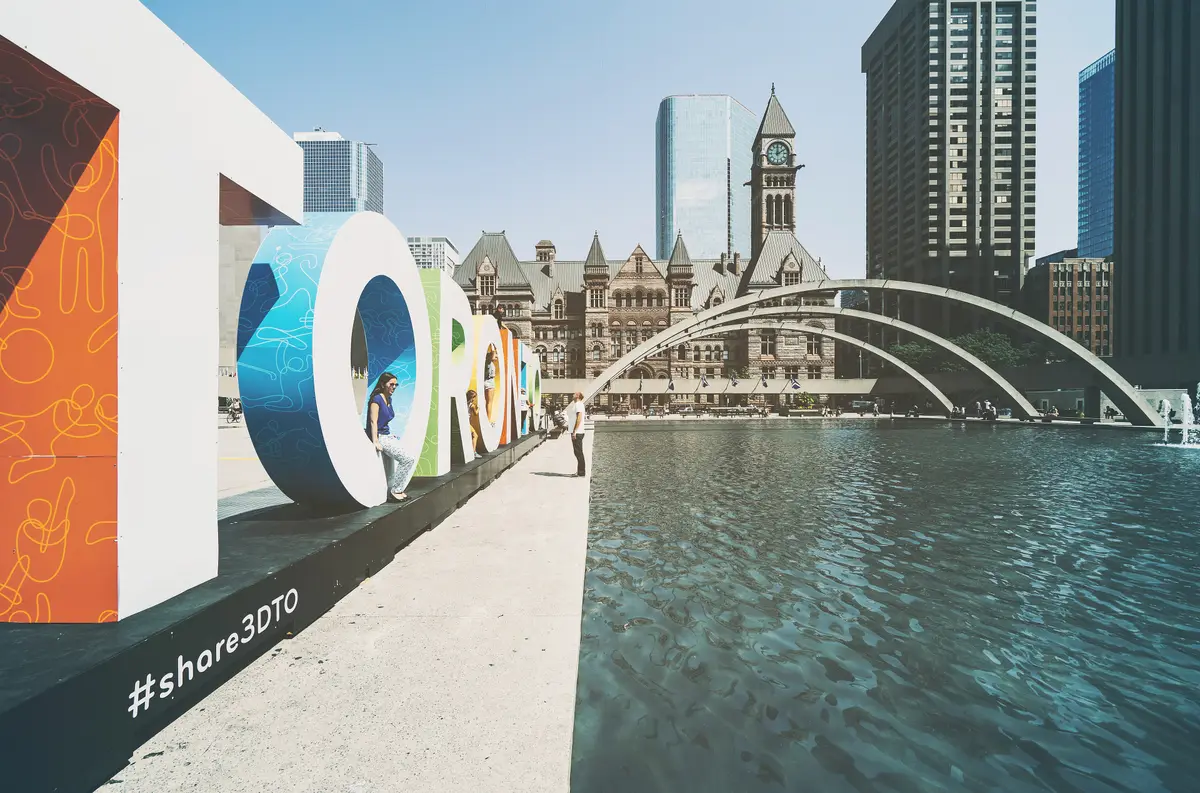
The square’s arches are said to recall the form of the City Hall towers and were officially named the Freedom Arches in 1989. The City says the arches are a fundamental part of the original design and, along with the reflecting pool and rink, are part of the square’s heritage designation. In winter the pool becomes a skating rink, open annually from November to March. And the three-metre-tall TORONTO Sign is, in the City’s words, one of the city’s most photographed landmarks.
What is the green roof on top of the podium?
Up one level is a quiet surprise. The podium roof, where visiting dignitaries were once welcomed at the front door of the Council Chambers, is now a garden. The City calls it Toronto’s largest publicly accessible green roof, with about 3,250 square metres of vegetation. Plantings run from Feather Reed Grass and Little Bluestem to Coneflower and Asters.
The City says you can reach it by a ramp on the east side of Nathan Phillips Square, or from behind City Hall by stairs near Elizabeth and Hagerman streets. Its self-guided loop is estimated at less than 30 minutes. Check the City’s page before you go.
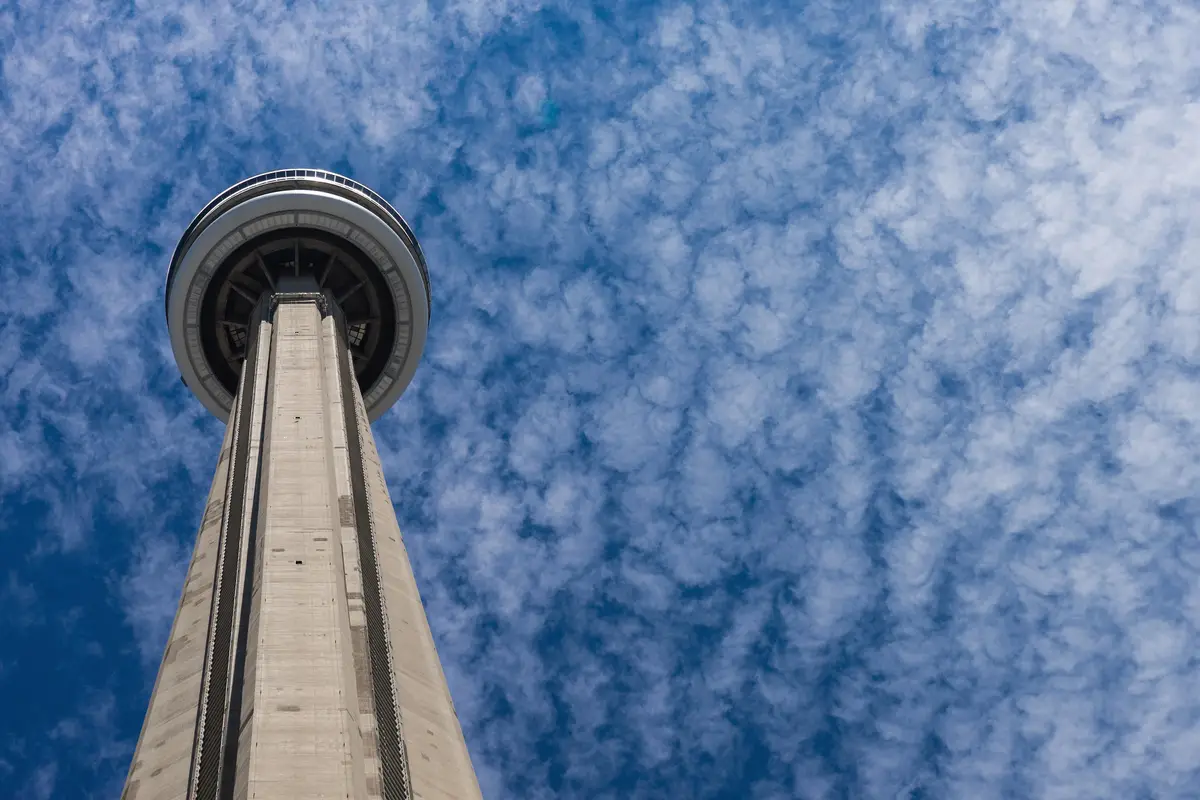
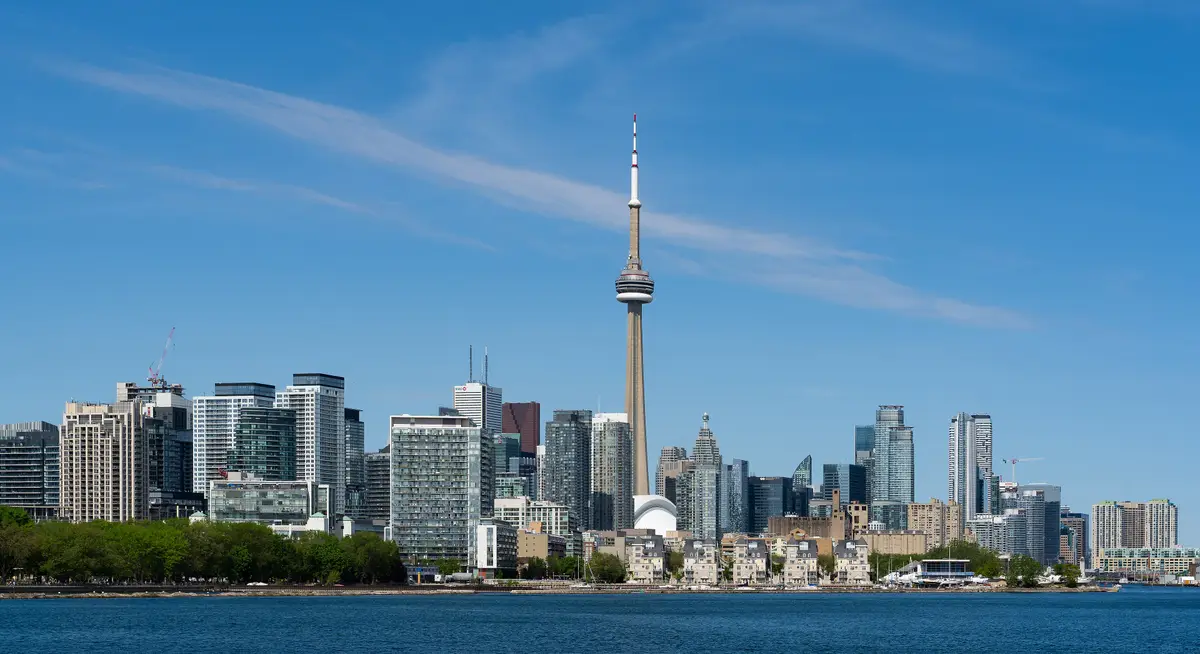
Planning a longer downtown day? Our guide to Toronto architecture maps the rest of the city’s best-built corners, our Nathan Phillips Square guide covers the square season by season, and the Toronto architecture walk takes you to Old City Hall and on from there. If you came for the lakefront, the CN Tower guide is a short transit hop away.
Send this to the friend you would bring to look up at the towers with.
Sources (10)
- City Hall Virtual Tour & Points of Interest, City of Toronto
- A Step Forward in Time: Toronto’s New City Hall, City of Toronto Archives
- A Step Forward in Time: International Competition, City of Toronto Archives
- A Step Forward in Time: Viljo Revell’s Winning Design, City of Toronto Archives
- A Step Forward in Time: Official Opening, City of Toronto Archives
- A Step Forward in Time: Construction, City of Toronto Archives
- Features of Nathan Phillips Square, City of Toronto
- Podium Green Roof, City of Toronto
- Architectural Tours, City of Toronto
- Old Toronto City Hall and York County Court House National Historic Site of Canada, Canadian Register of Historic Places (Parks Canada)
Spotted something out of date? Let us know.
How did this land?
Share this
“Saving this for my next walk downtown: how Toronto City Hall came to look like that, from the 1958 competition to the green roof.”